There are moments during construction when a space suddenly becomes recognizable—not just as concrete, columns, and scaffolding, but as the place we have been imagining for years. This week, we reached one of those moments.
From Rendering to Reality
A look at the live construction camera shows major progress on the Moshe and Libby Werthan Beit Midrash. The concrete floor has now been poured, and when you compare the construction site with the architectural rendering, some of the Beit Midrash’s defining features are clearly beginning to emerge.
Most exciting is the wraparound balcony, which will overlook the main learning space below. You can also see the large concrete pillars that will rise through the Beit Midrash and help define its dramatic double-height space.
For years, we have looked at renderings showing a light-filled Beit Midrash lined with books, filled with havruta learning, and connected across two levels. Now, the bones of that very room are standing on the site. It takes a little imagination to replace today’s scaffolding and exposed concrete with bookshelves, tables, and learners—but increasingly, not very much.
The Auditorium Is Coming Into View
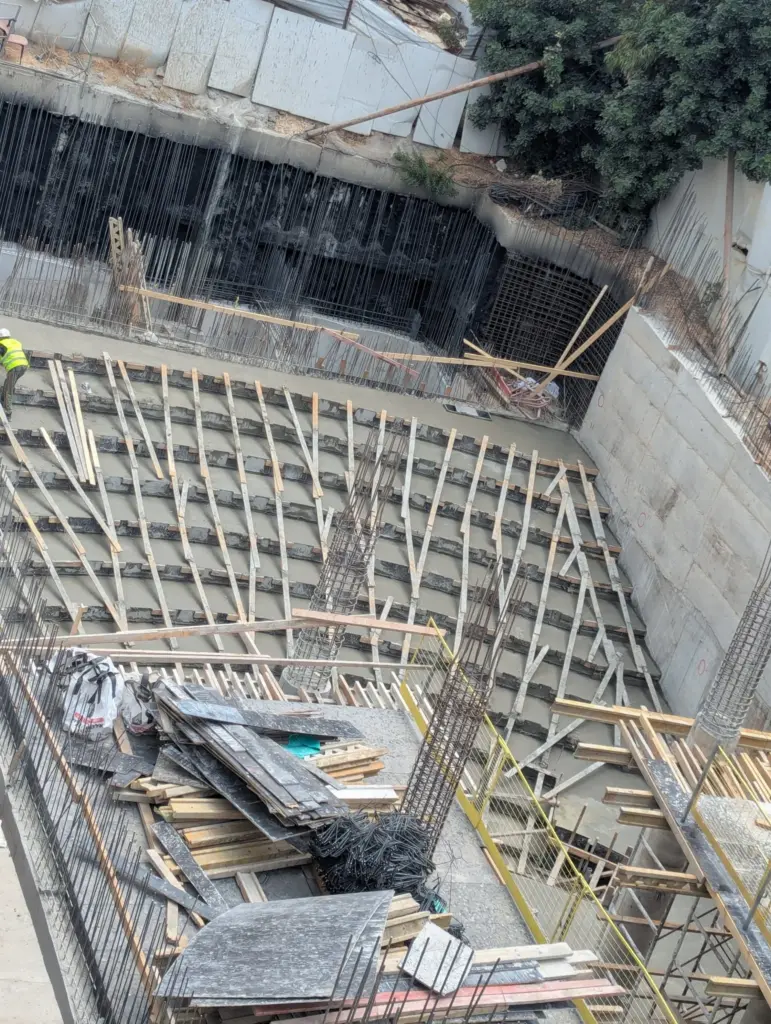
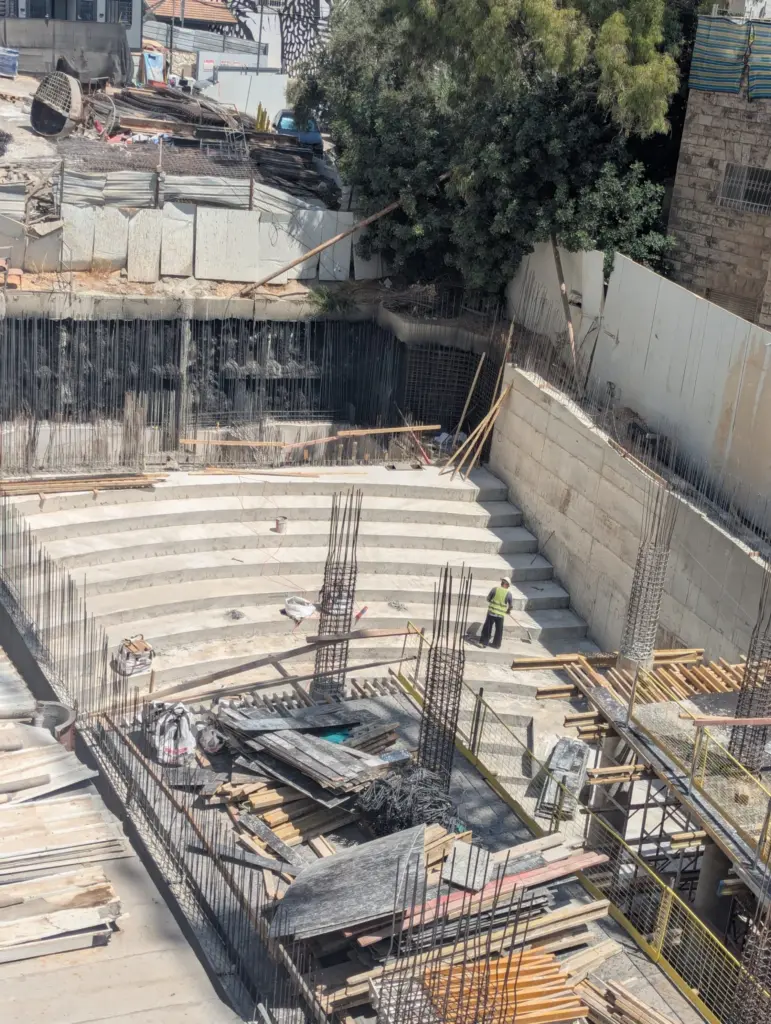
There has also been significant progress at the other end of the building. The stadium-style seating structure in the auditorium is nearing completion, and its distinctive curved shape is now clearly visible.
This is another space that is quickly moving from architectural plans to something tangible. The tiered seating gives us our clearest sense yet of the auditorium’s scale and shape—and of the future gatherings, lectures, celebrations, performances, and community events that will eventually fill it.
With each new concrete pour, another piece of the building is becoming real. Classrooms, gathering spaces, the auditorium, and now the Beit Midrash are no longer simply places on a floor plan.
We can see them taking shape before our eyes.
August 8, 2026