


Build
Bring the transformative learning experience of Pardes to more students, visitors, and community members. Support the construction of our expansive, innovative Jerusalem facility: designed with forward-thinking technological infrastructure and green-certified.
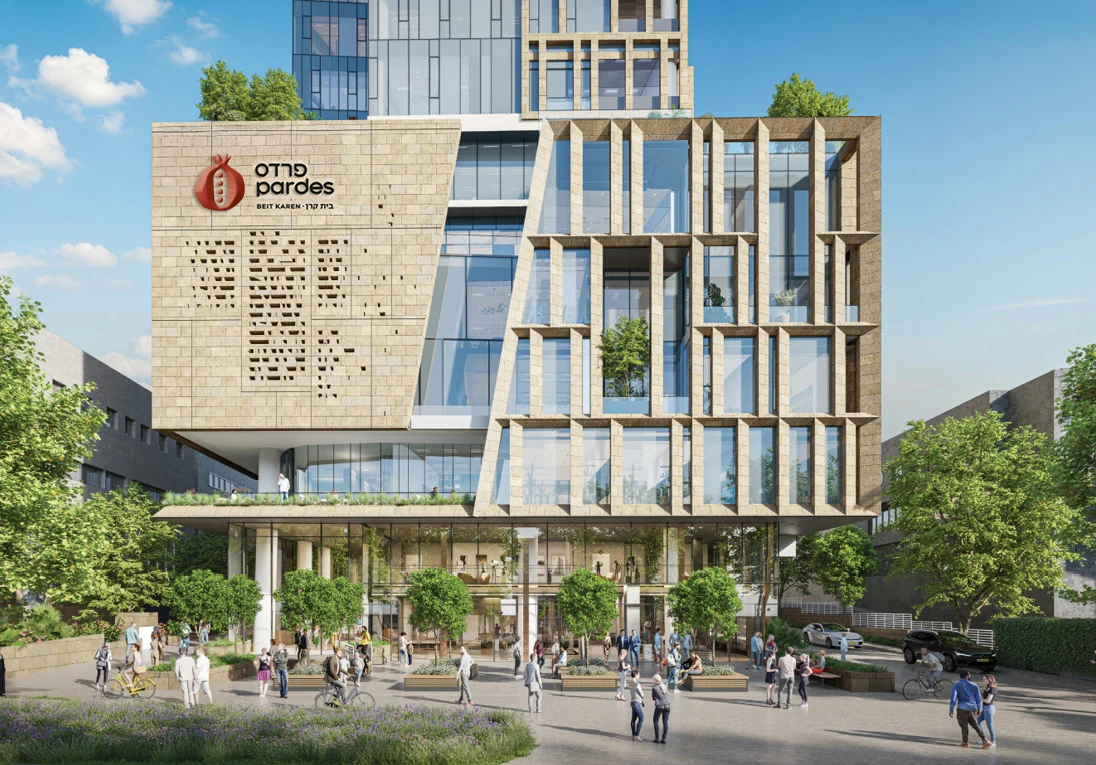
See the plans
Take a peek at the architectural plans for our four-story facility, now under construction in Jerusalem’s Talpiot neighborhood.
Ground
First
Second
Third
Fourth
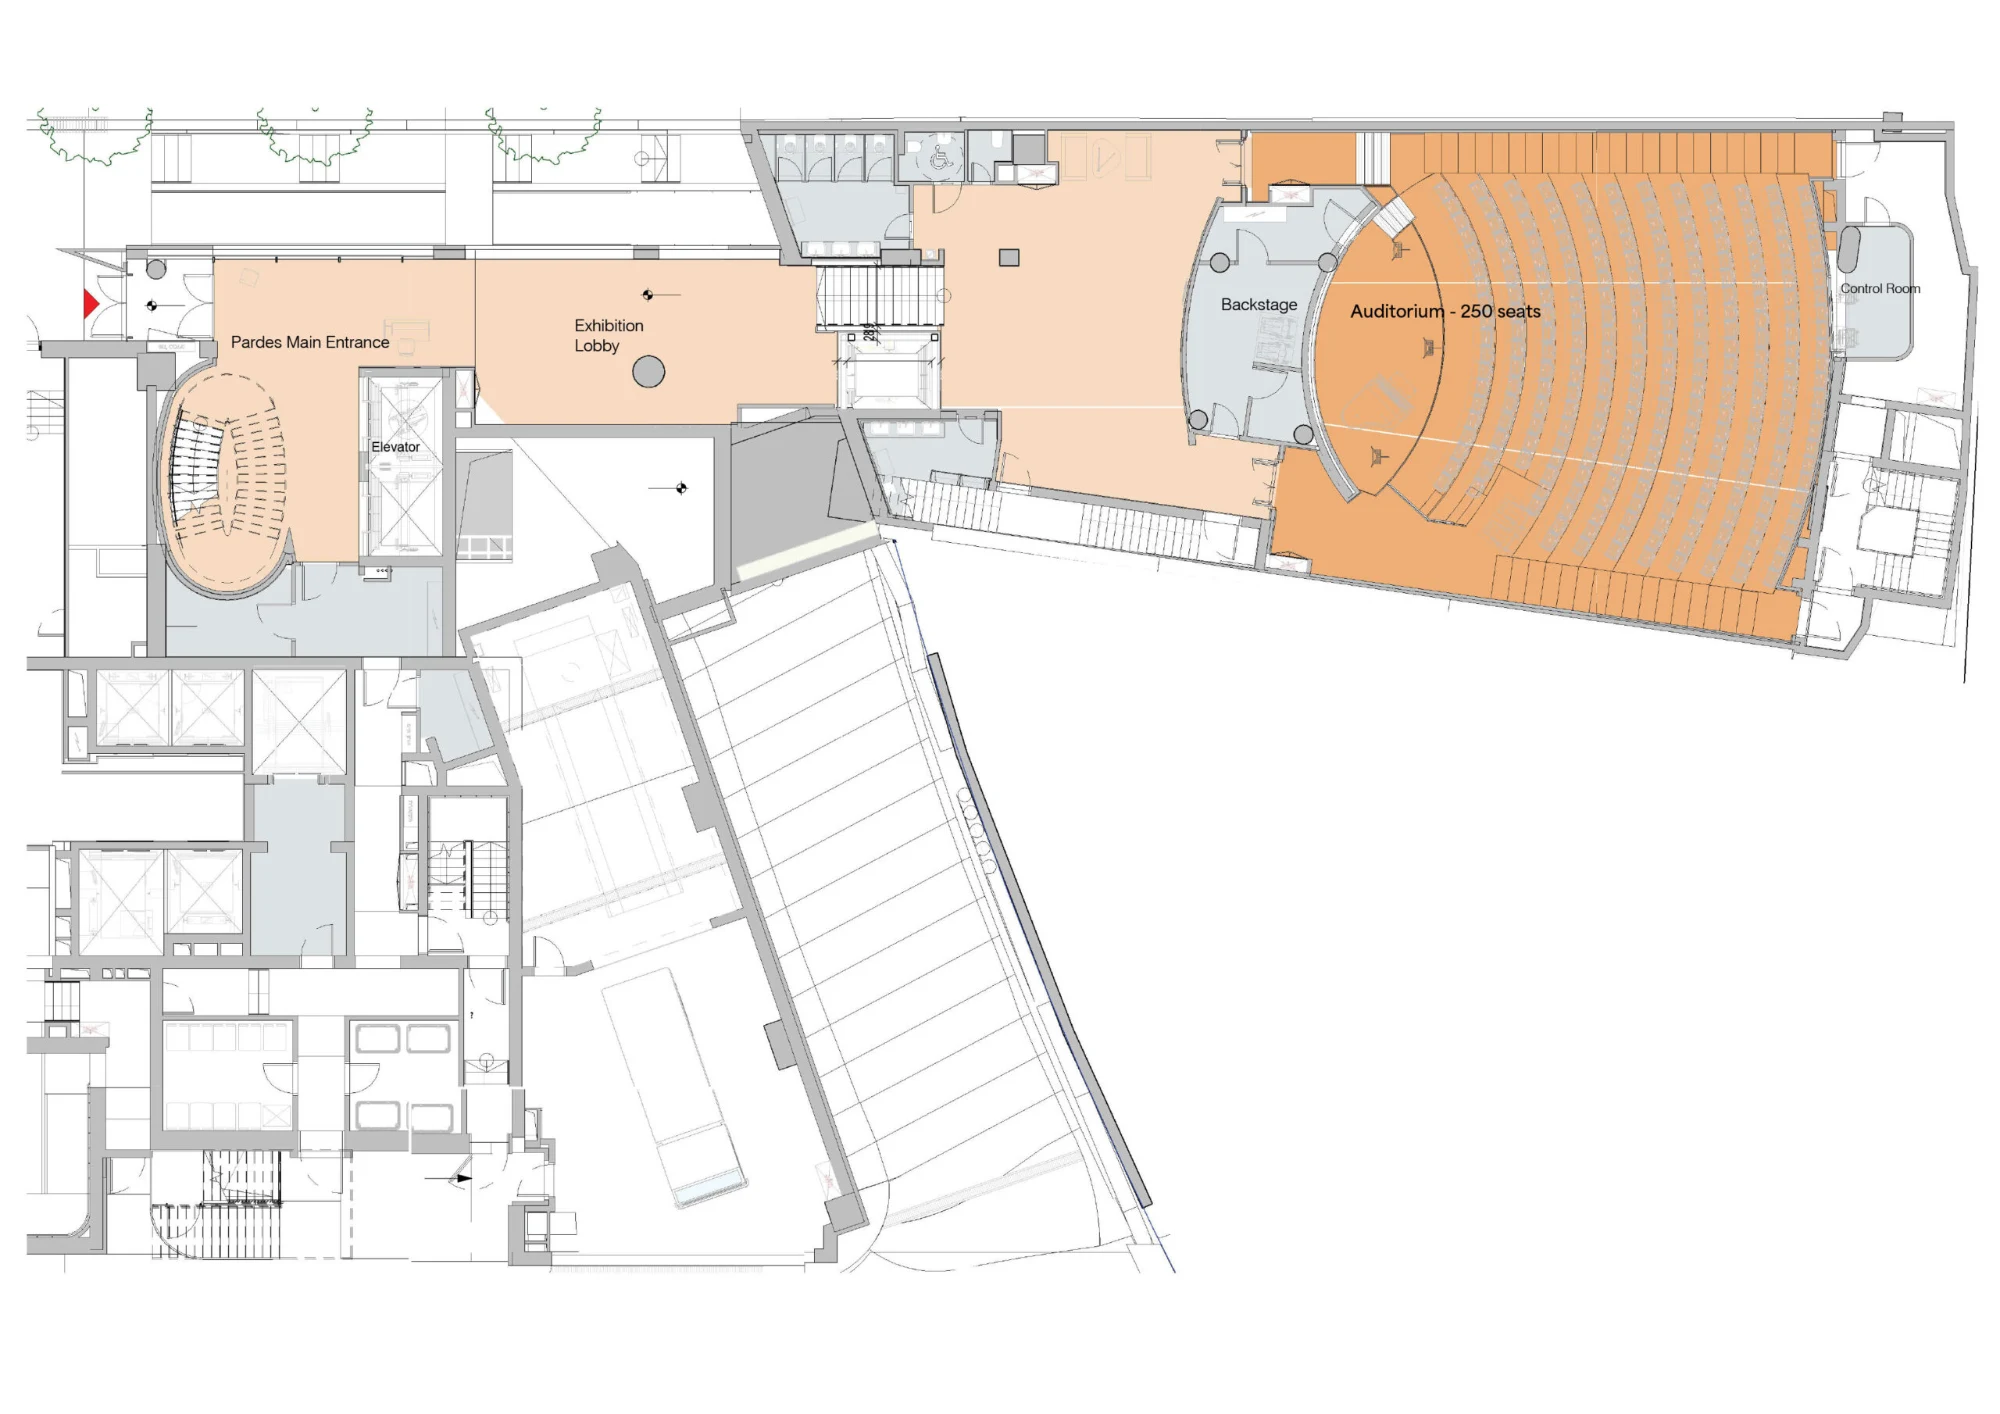
Ground Floor
The ground-level entrance lobby features a striking spiral stairway leading to an airy and light-filled main reception lobby on the floor above. This floor also contains the 250-seat auditorium for Pardes’s large public events.
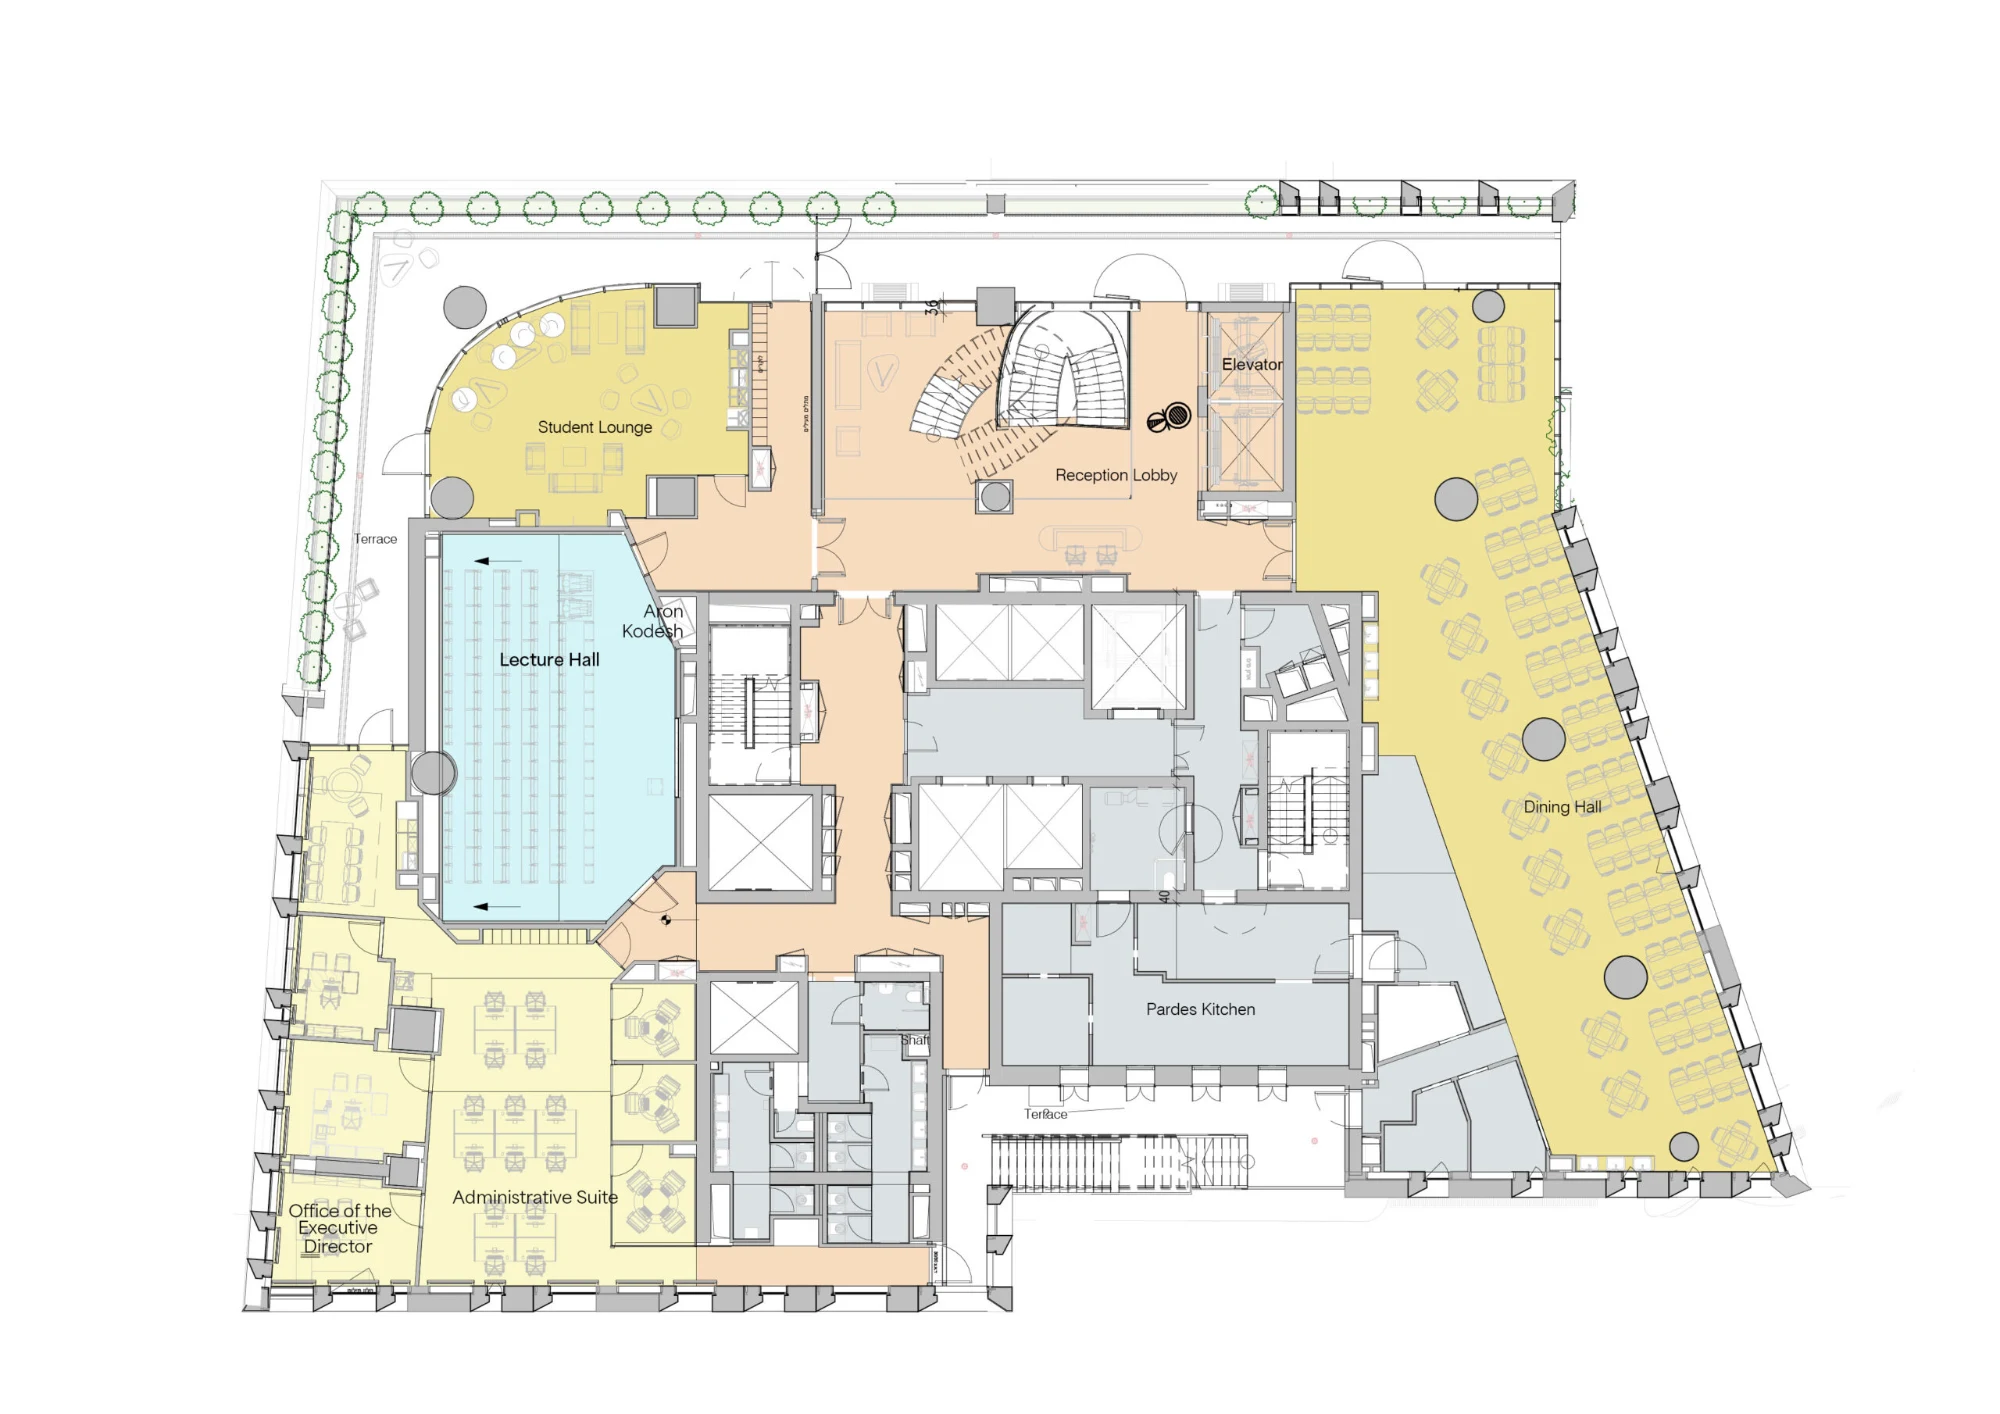
First Floor
This floor contains the main reception lobby, administrative suite, student lounge, and 85-person lecture hall. A professional grade dairy kitchen and smaller meat kitchen adjoin the 150-seat dining hall, which exits into a magnificent garden area.
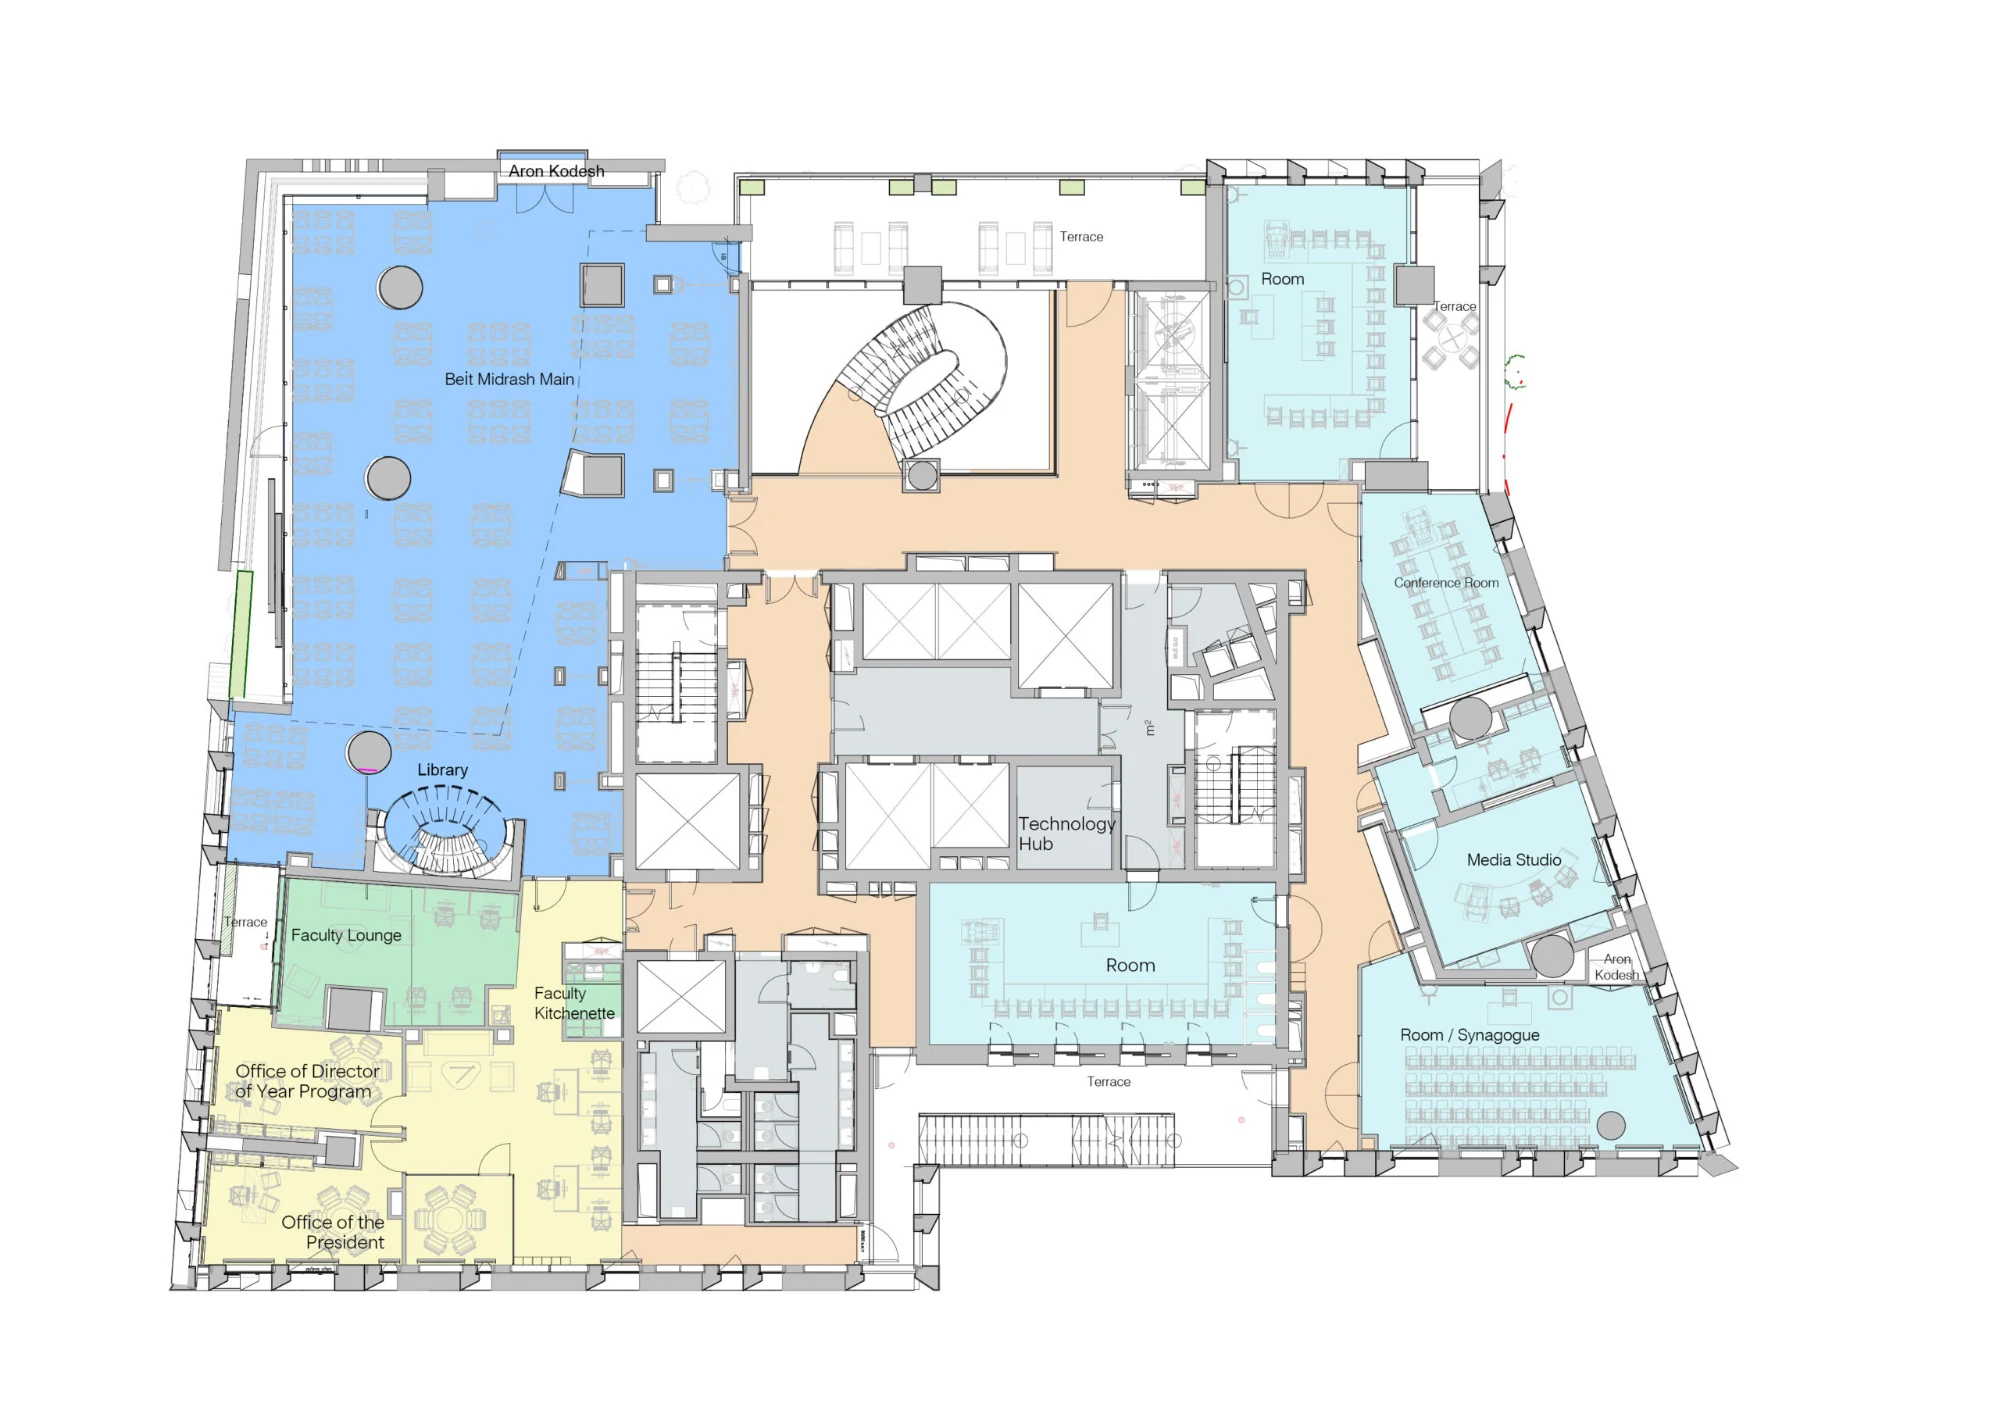
Second Floor
The heart of Pardes, the Beit Midrash, is on this floor, along with the faculty center and lounge. Also on this floor are multiple state-of-the-art classrooms and a conference room, as well as the media studio for in-house production of podcasts and videos.
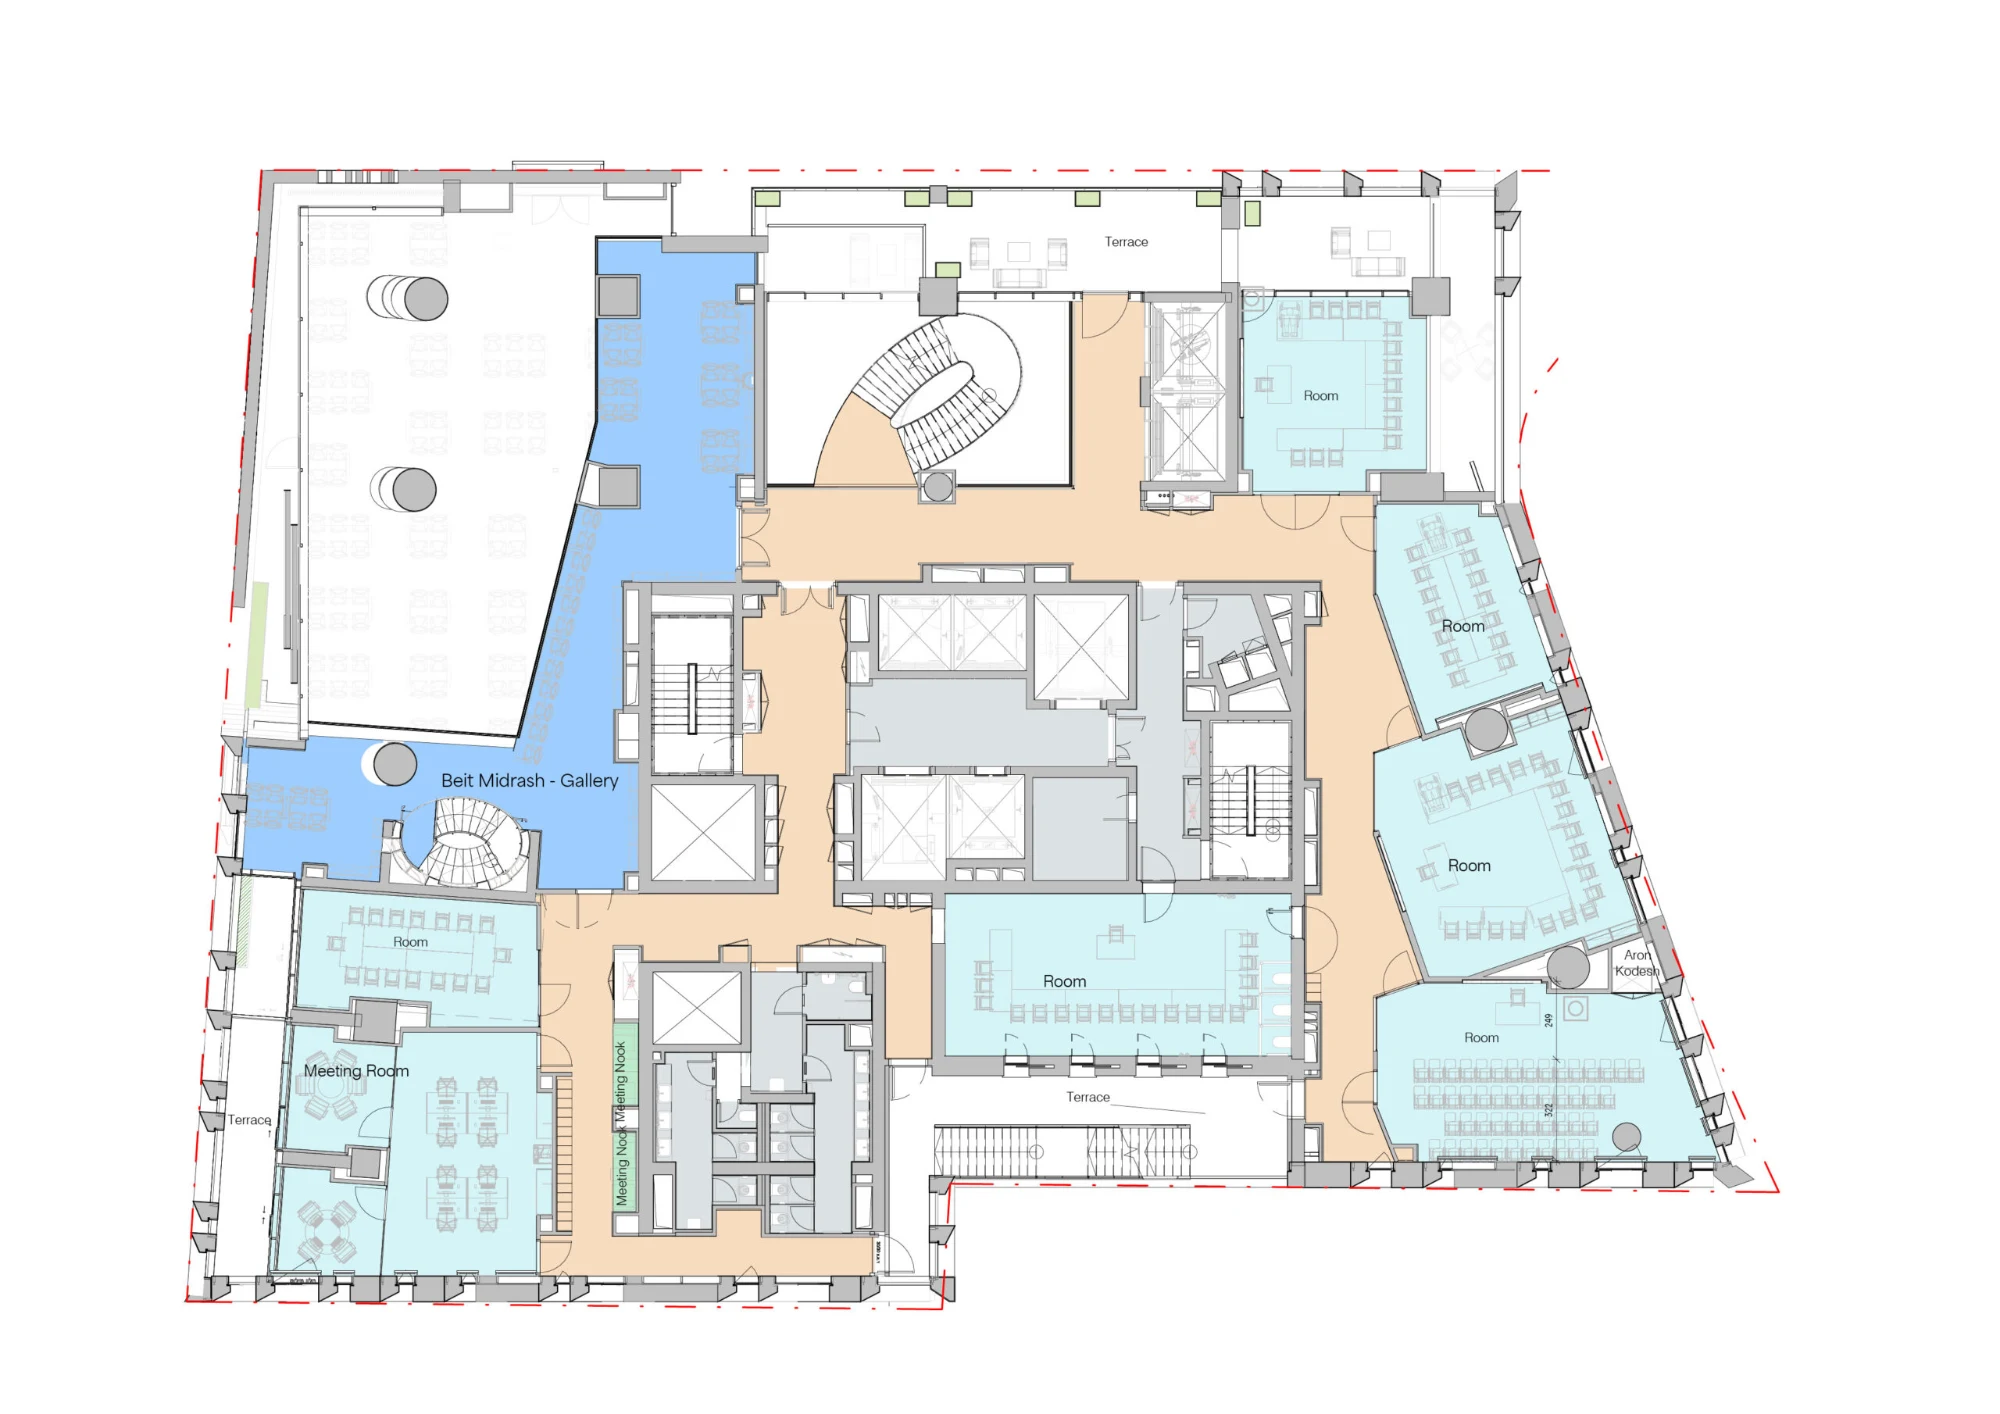
Third Floor
Classrooms and meeting rooms equipped with advanced audiovisual equipment and leading out onto terraces occupy most of this floor. Also on this floor are semi-private meeting nooks for faculty-student meetings and the Beit Midrash’s upper gallery.
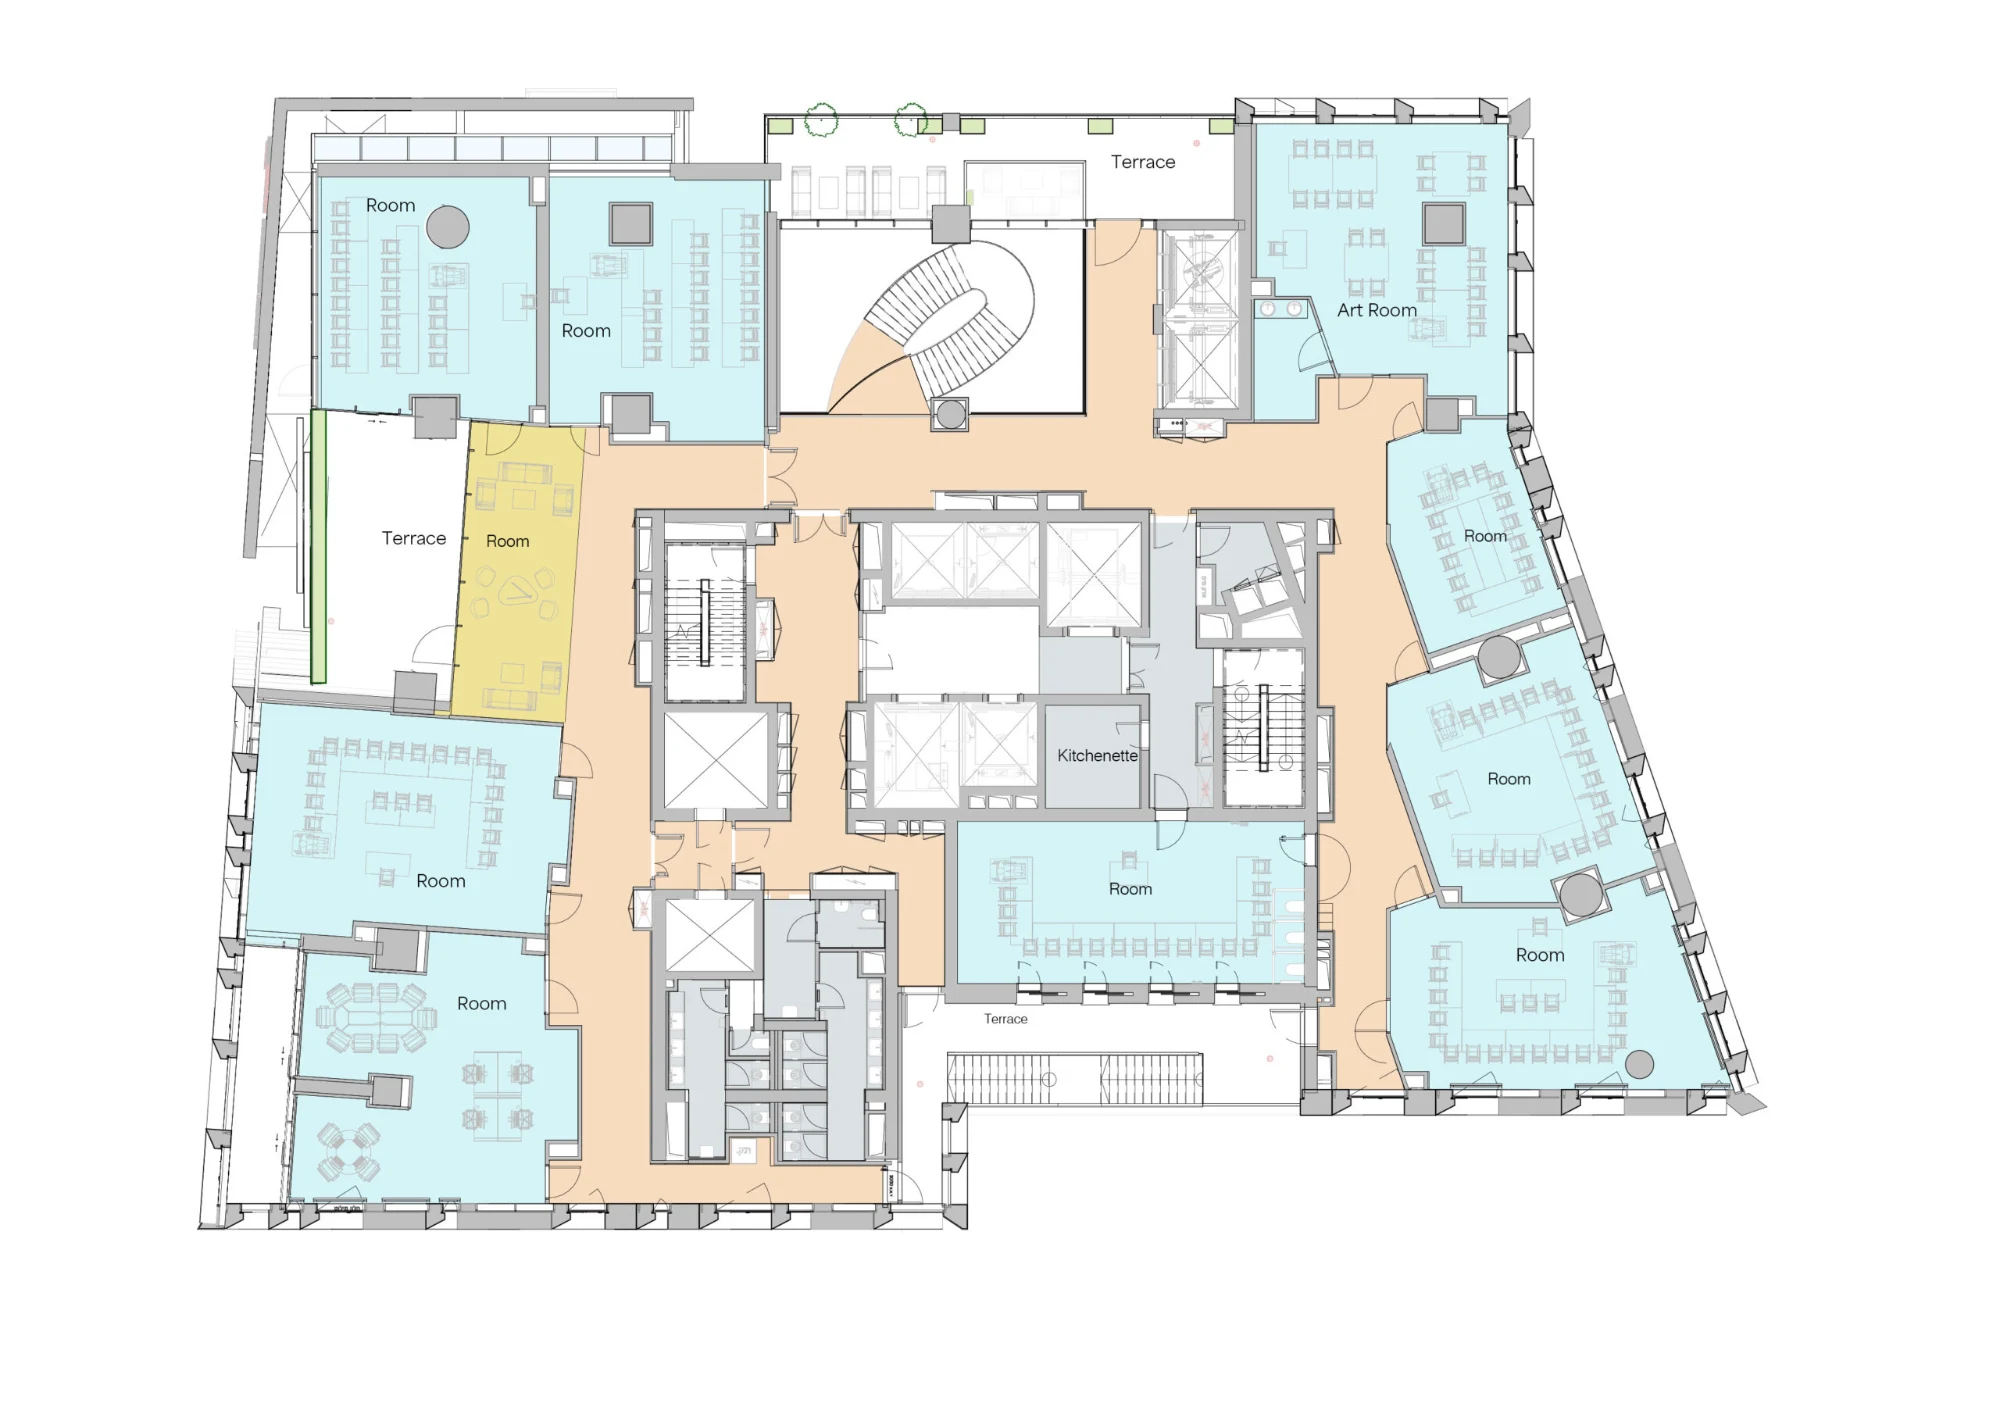
Fourth Floor
This floor contains state-of-the-art classrooms and meeting rooms that lead out onto terraces overlooking the beautiful Jerusalem surroundings. The art room is a dedicated and well-equipped studio for the Pardes Arts Fellows.
See the progress
Watch the live feed from our on-site construction cam or read our latest building update posts.
Dedication opportunities
Our Building
Pardes’s new 5,000+ m², 4.5-floor, 4-star green standard facility is designed for current and future needs, with spaces for community events, hybrid learning, and multiple types of prayer services.
Main Entrance & Exhibition Lobby
$5,000,000
This multi-story open-air lobby will include the street-level entrance lobby and a striking spiral stairway leading to an airy and light-filled main reception lobby on the floor above.
Beit Midrash
As the heart of Pardes, our two-story-high Beit Midrash will be a bright, sunlit space containing thousands of books, learning niches for study groups, and a balcony area for additional study space.
Dining Hall
$3,000,000
Located on the first floor, with seating for 150 and direct access to the garden area with additional seating, this will be a central meeting point for informal meals and catered events.
A Floor of the Pardes Institute
$2,000,000
Each floor of our new home will consist of a unique combination of classrooms and communal spaces, with direct access to the Beit Midrash and/or beautiful outdoor terraces. (Multiple opportunities)
Lecture Hall
$1,500,000
This 85-seat room with sloped stadium-style seating will provide space for community education programs and guest lectures. It will also house an Aron Kodesh for simultaneous prayer services.
Student Lounge
$1,500,000
Pardes’s first-ever Student Lounge will give students the opportunity to study and socialize in a relaxed atmosphere, enabling Pardes’s familiar atmosphere to flourish.
Faculty Resource Center & Lounge
$750,000
This area is designed to give faculty members dedicated space and resources for collaboration, class preparation, research, writing and to simply relax and connect with colleagues.
Classrooms
$250,000 – $750,000
These classrooms will contain advanced audiovisual equipment, expanding Pardes’s online learning capabilities. The largest classrooms house an Aron Kodesh, enabling simultaneous prayer services. (Multiple)
Office of the President
$750,000
The executive office will provide the President with a well-appointed workspace and formal setting to warmly welcome and meet with dignitaries, funders, board members, and Pardes faculty and students.
Office of the Director of the Beit Midrash Program
$750,000
This office will provide the Director of the Beit Midrash Program with a welcoming space to engage students in discussion and collaborate with staff on all aspects of the immersive learning programs.
Conference Room
$500,000
The conference room will provide space for meetings too large for private offices. State-of-the-art audiovisual technology will enable high-quality virtual meetings and multi-media presentations.
Kitchen
$1,500,000
Essentially two kitchens in one, the professional-grade dairy kitchen will enable large-scale catering for special events, while the meat kitchen will allow the heating and serving of meat meals.
Pardes Media Studio
$1,800,000
This professionally equipped in-house studio is where Pardes podcasts, videos and other digital media will be created. It will also provide a proper space for producing live broadcasts.
Terraces
$180,000
Pardes’s new home will feature numerous terraces overlooking the beautiful Jerusalem surroundings. These spaces will provide additional informal spaces for meetings, breaks and a breath of fresh air.
Sefer Torah
$100,000
Each Sefer Torah will be housed in a Pardes hall or room equipped with an Aron Kodesh to enable different styles of prayer service to take place simultaneously. (Multiple opportunities)
Elevator
$500,000
Multiple opportunities
Seat in the Beit Midrash
$25,000
Multiple opportunities
Mezuzot
$18,000 – $100,000
These beautiful mezuzot will grace doorways throughout our new building, from the main entrance and Beit Midrash to each classroom and terrace. Dedication price based on mezuzah location.
No dedication opportunities available right now.
Donors
Pardes thanks the many donors who have generously contributed to build our future home. You have invested not just in Pardes, but in the future of the Jewish people.
Contact
Would you like to discuss how you can best perpetuate your legacy, targeted to your deepest values, at Pardes? Be in touch.